
Services · Design planning
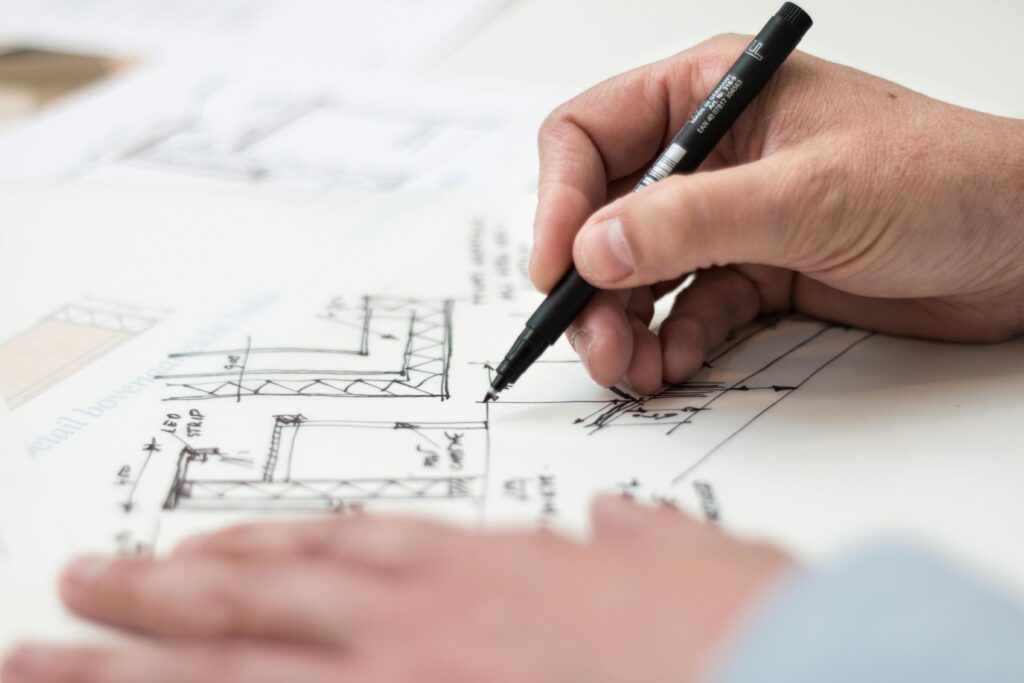
Furniture Technical Design and Production Drawings
From concept sketches to factory-ready documentation. We turn designs from architects, interior studios and brands into production drawings, material specifications and hardware plans, so your furniture is built right the first time in our partner factories in Latvia.
What we deliver
Documentation a factory can build from
Clear drawings reduce questions, rework and surprises on site. Our architects and technical specialists review your layouts, dimensions and constraints, then document every part with the finishes and hardware you have chosen.
Production drawings
Dimensioned plans, elevations, sections and details for every piece, ready for factory approval.
Material specifications
Boards, veneers, edges, lacquer colours and sheens defined part by part, with alternatives where useful.
Hardware planning
Hinges, runners, lift systems and fittings selected and positioned to match function and budget.
Measurements and fit
Dimensions checked against site conditions and tolerances, so every piece installs without surprises.
Design support
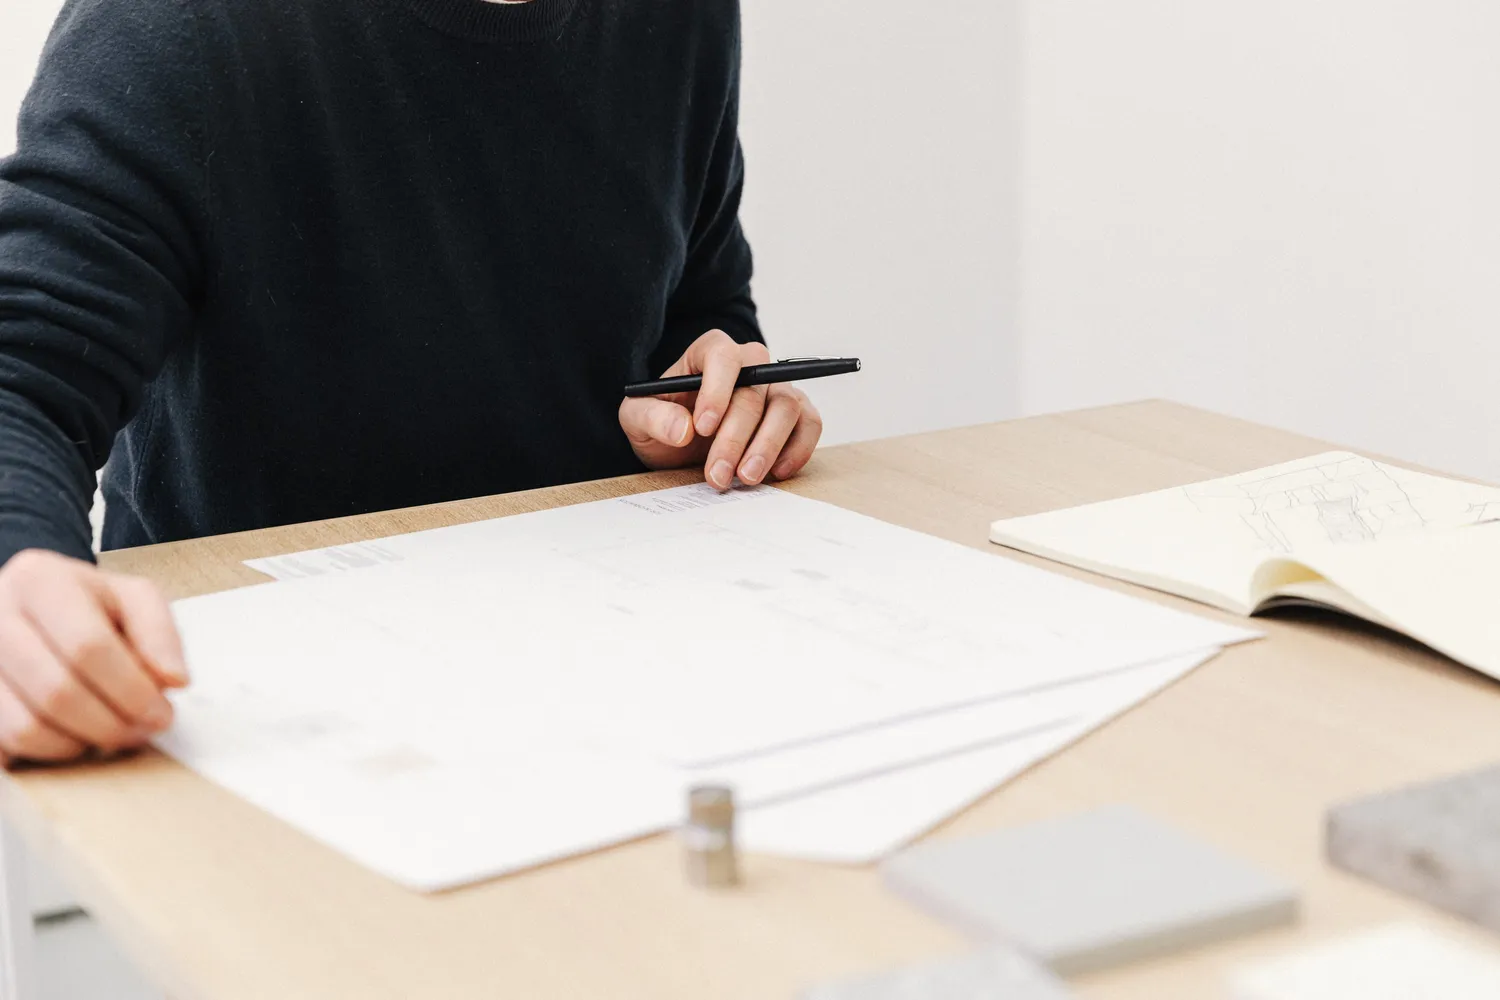
Design support and technical planning
Our architects and technical specialists help you translate your concept into a buildable solution. We review layouts, dimensions and constraints, then create a clear plan that fits the space and matches your chosen finishes and hardware.
The resulting technical drawings guide both manufacturing and installation, reducing mistakes, speeding up production and keeping results consistent across projects.
How it works
From brief to production approval
Every project starts from a different point: a finished design, a sketch or just a floor plan. We pick up wherever you are and take it to a drawing set the factory signs off on, before any material is cut.
Brief and review
Share your drawings, sketches, references or floor plans. We review scope, quantities and constraints.
Measurements
Dimensions are confirmed from your plans or on-site measurements, including tolerances and wall conditions.
Materials and hardware
Finishes, board types and fittings are selected and matched to function, budget and lead time.
Technical drawings
We prepare dimensioned production drawings and visuals, with part lists where the project needs them.
Approval and handover
You approve the final set and it goes to the factory for production, with nothing left to guess.
3D visualisations
See the design before it is produced
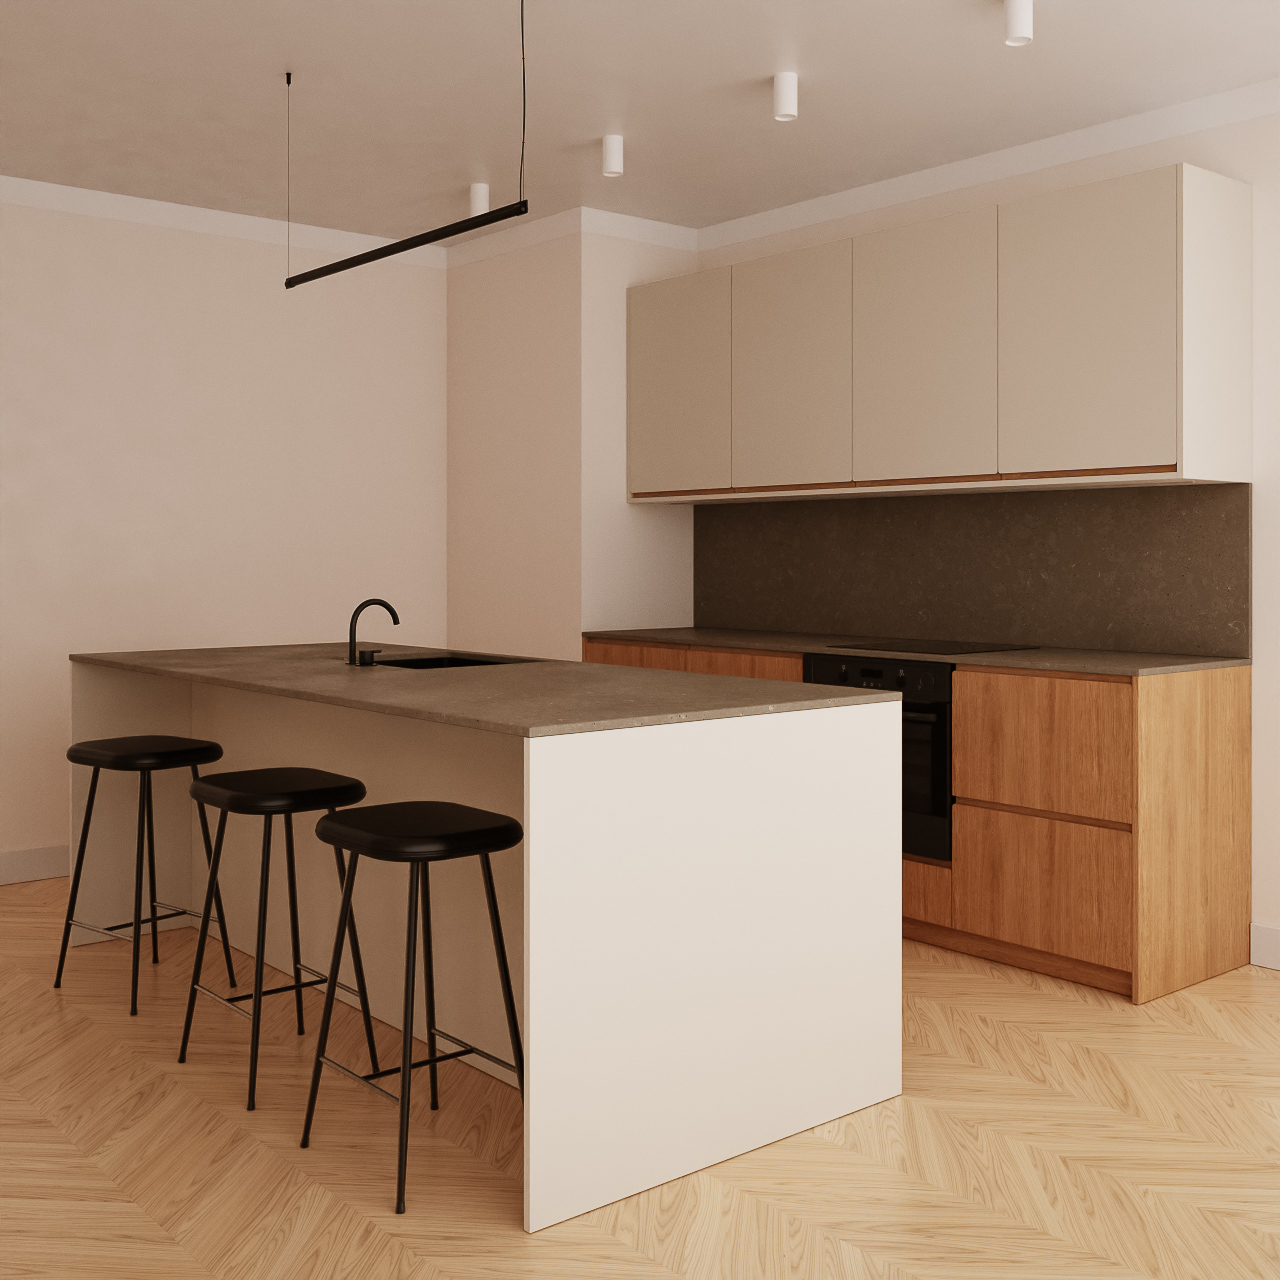
If needed, we create simple 3D views to confirm proportions, lines and key design choices before production. This helps align expectations and finalise decisions faster.
Visualisations work best for:
- Renovations with tight tolerances
- Built-in wardrobes and wall panel systems
- Kitchens with islands, tall units or complex joins
- Projects with multiple finishes or handle-free solutions
Beyond design
Support around your project
Material sourcing, production and delivery, coordinated by one partner from first brief to installation.

Material sourcing
Boards, veneers, laminates, lacquers and hardware sourced for you, using FSC-certified raw materials.
Furniture production
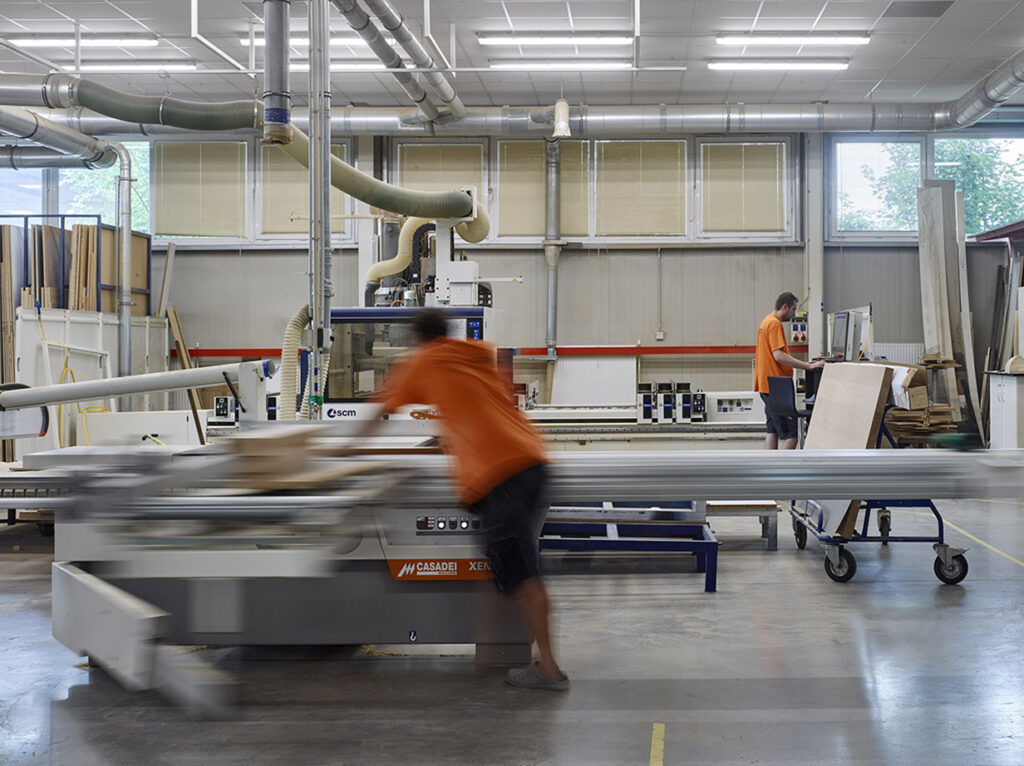
Custom furniture manufactured in our partner factories in Latvia, with quality checked at every stage.

Transportation and installation
Packed for transport and delivered across Europe, with installation available on request.
Get started
Have a design ready for production?
Send us your drawings, sketches or a floor plan. We will review the project, prepare the technical documentation and come back with pricing and lead times.